




 CERJ Home




Abstract
Steel cables are critical load-bearing components of cable-stayed bridges, and their deterioration can significantly affect structural safety and service life. Corrosion, wire breaks, fatigue damage, and loss of metallic cross-sectional area are among the major degradation mechanisms. Because stay cables are often enclosed in protective sheaths and exposed to complex environmental conditions, reliable nondestructive evaluation (NDE) remains challenging. This mini review summarizes major inspection technologies for steel cables, including visual inspection, vibration-based methods, ultrasonic testing, magnetic flux leakage (MFL), electromagnetic methods, and distributed sensing techniques. Their working principles, capabilities, and limitations are discussed, with particular attention to the detection of internal wire damage and corrosion in multi-wire cable systems. Finally, emerging approaches based on advanced magnetic sensors, robotic inspection, and multimodal data fusion are discussed as potential directions for improving the reliability and efficiency of cable inspection.
Keywords: Cable-stayed bridge; Steel cable; Nondestructive evaluation; Magnetic flux leakage; Electromagnetic testing; Structural health monitoring
Introduction
Cable-stayed bridges are widely used for medium and long span crossings because of their structural efficiency, architectural flexibility, and relatively economical construction. The stay cables transfer loads from the bridge deck to the towers and are therefore essential components of the structural system. Most stay cables consist of multiple high-strength steel wires or strands protected by corrosion-resistant coatings and external sheathing.
Despite these protective measures, steel cables remain susceptible to corrosion, fatigue, fretting, wire fracture, and deterioration caused by moisture penetration and environmental exposure. Localized damage is particularly important because the failure of individual wires may progressively reduce the load-carrying capacity of a cable. However, direct inspection of internal steel wires is difficult because of the protective sheath and the compact arrangement of multiple wires.
Conventional visual inspection can identify external deterioration but cannot reliably detect internal corrosion or broken wires. Consequently, nondestructive evaluation (NDE) technologies are essential for assessing cable integrity, identifying early-stage damage, and supporting maintenance decisions. This review summarizes the principal NDE methods currently available and discusses their potential for improving the inspection of steel cables in cable-stayed bridges.
Inspection Technologies for Steel Cables
Visual Inspection and Vibration-Based Methods
Visual inspection is one of the most commonly employed approaches for assessing the condition of bridge cables because of its simplicity, relatively low cost, and suitability for routine bridge maintenance [1,2]. Typical inspection procedures involve examining the external cable sheath, protective coatings, anchorage covers, neoprene boots, guide pipes, and other accessible components. Inspectors look for visible signs of deterioration, including cracks, abrasion, coating deterioration, corrosion stains, water leakage, and mechanical damage. Inspection trolleys, cameras, borescopes, and videoscopes can also be employed to improve accessibility and facilitate the examination of cable surfaces and partially accessible regions [1].
Despite these advantages, visual inspection has significant limitations in evaluating the internal condition of steel cables. In particular, corrosion, pitting, and individual wire fractures occurring beneath protective sheaths or within multilayer wire bundles cannot generally be detected through external visual examination. Furthermore, access to anchorage regions and other critical cable components is often restricted, making comprehensive inspection difficult [2,3]. Consequently, visual inspection is primarily suitable for identifying surface deterioration and potential warning signs, and should be complemented by nondestructive evaluation (NDE) techniques to assess internal cable integrity [3,4].
Ultrasonic Testing
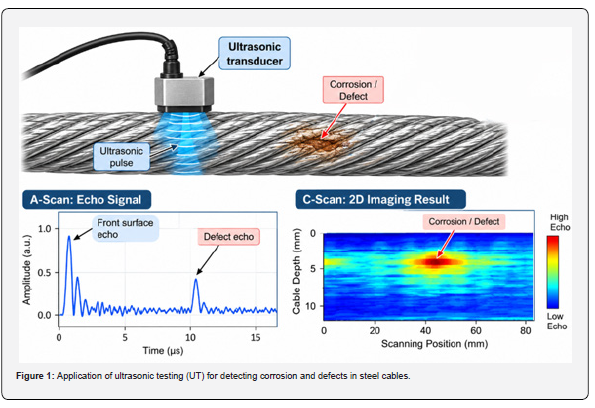
Figure 1 illustrates the application of ultrasonic testing (UT) for detecting corrosion and defects in steel cables. Ultrasonic testing is a well-established nondestructive evaluation technique that uses high-frequency acoustic waves to identify internal discontinuities and assess material integrity. An ultrasonic transducer is placed in contact with the surface of the steel cable. The transducer generates high-frequency ultrasonic pulses that propagate into the cable through an appropriate coupling medium. When the ultrasonic waves encounter discontinuities, such as corrosion, broken wires, cracks, or voids, part of the acoustic energy is reflected back toward the transducer. By analyzing the amplitude and arrival time of the reflected signals, the location and characteristics of internal defects can potentially be determined.
The A-scan represents the amplitude of the received ultrasonic signal as a function of time. The initial peak corresponds to the front-surface echo, while a subsequent peak may indicate reflection from an internal defect. The time difference between these echoes can be used to estimate the defect depth, provided that the acoustic propagation velocity and wave path are known. Changes in echo amplitude and waveform characteristics can also provide information about defect severity.
The C-scan provides a two-dimensional representation of the ultrasonic response obtained by scanning the transducer over the cable surface. Different colors represent variations in echo amplitude, with stronger reflections indicated by warmer colors and weaker reflections by cooler colors. A localized high-amplitude region may indicate corrosion or another internal discontinuity. This imaging approach can help visualize the spatial distribution of defects and identify potentially damaged regions.
Conventional pulse-echo techniques identify defects by analyzing the amplitude and arrival time of reflected ultrasonic signals, whereas guided-wave testing (GWT) utilizes the geometric boundaries of elongated structures to propagate ultrasonic energy over relatively long distances. The application of guided ultrasonic waves to multi-wire steel strands and ropes has been investigated using piezoelectric and magnetostrictive transducers, demonstrating the potential for detecting individual defective strands and localized wire discontinuities [5,6]. In particular, pulse-echo guided-wave techniques have demonstrated sensitivity to cross-sectional defects in multi-wire cables [7]. Furthermore, guided-wave characteristics, including propagation velocity and dispersion behavior, can be used to evaluate corrosion-induced cross-sectional loss without requiring baseline measurements [8]. Ultrasonic guided waves have also been investigated for monitoring mechanical stress in prestressed steel strands through acoustoelastic effects [9].
Despite these advantages, ultrasonic inspection of multi-wire cables remains challenging because of their complex helical geometry, multiple wave-propagation modes, dispersion, and signal attenuation. In addition, acoustic coupling, cable tension, strand configuration, and anchorage conditions can significantly affect the received signals [5,10]. Consequently, reliable defect identification and quantitative characterization require appropriate transducer configurations, signal processing, and calibration procedures. Further research is needed to improve the sensitivity, inspection range, and practical applicability of ultrasonic techniques for in-service bridge stay cables.
Magnetic Flux Leakage
Magnetic flux leakage (MFL) is one of the most widely investigated electromagnetic techniques for detecting corrosion and wire breaks in ferromagnetic steel cables. MFL is an electromagnetic nondestructive testing technique that detects changes in the magnetic field caused by discontinuities or reductions in the cross-sectional area of ferromagnetic materials. Figure 2 shows the working principle of the MFL method for detecting corrosion, broken wires, and other defects in steel cables.
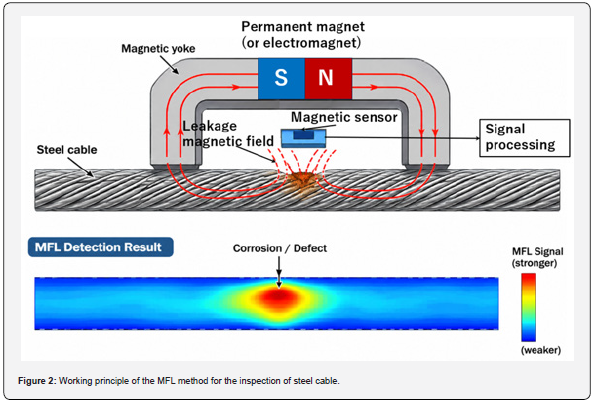
A permanent magnet or electromagnet is used to generate a magnetic field. The magnetic yoke provides a closed magnetic circuit and guides the magnetic flux into the steel cable. The cable is magnetized as the magnetic flux passes through its ferromagnetic material.
When the cable contains corrosion, broken wires, or localized material loss, the effective cross-sectional area available for magnetic flux decreases. This disturbance causes a portion of the magnetic flux to escape from the steel cable, producing a leakage magnetic field above the defective region.
The leakage field provides an indication of the presence and location of defects. Its amplitude and spatial distribution are influenced by defect size, depth, orientation, and the magnetization level.
A magnetic sensor positioned near the cable surface detects the leakage magnetic field. The detected magnetic signal is transmitted to a signal-processing unit, where it can be amplified, filtered, and analyzed to identify abnormal magnetic field distributions. By scanning the inspection device along the cable, localized defects can be detected and their positions estimated [11-13].
MFL has demonstrated considerable potential for inspecting inaccessible regions of steel cables, including internal wire bundles and prestressing strands embedded in concrete. Various sensor configurations, including Hall-effect sensors, magnetoresistive sensors, and induction coils, have been employed to measure the leakage magnetic field. For example, Park et al. [11] developed an eight-channel Hall sensor array for detecting localized damage in bridge cables, while Kim and Park [12] demonstrated quantitative damage assessment using multichannel MFL measurements and signal processing. Field investigations have further confirmed the applicability of MFL for detecting hidden corrosion and strand breaks in prestressed concrete bridge structures [14,15]. In addition, advanced signal-processing techniques have been developed to suppress interference caused by the helical arrangement of individual wires, mechanical vibration, and sensor movement [16,17].
Despite these advantages, several challenges remain in applying MFL to multi-wire bridge cables. First, achieving sufficiently uniform magnetization throughout the cable cross-section is difficult because the magnetic field distribution is influenced by the helical wire arrangement, inter-wire air gaps, magnetic interactions, and the nonlinear magnetic properties of the steel. Second, the magnetic signals generated by small defects may be weak compared with background magnetic fields and structural noise. Furthermore, strong magnetic excitation can introduce a large bias field at the sensing location, potentially exceeding the linear operating range of high-sensitivity magnetoresistive sensors and reducing their ability to resolve small leakage-field variations. Therefore, appropriate magnetic circuit design, sensor selection, dynamic range, and signal-processing strategies are essential for improving MFL sensitivity and reliability.
Eddy-Current Testing
Electromagnetic testing based on eddy currents provides an alternative approach for the nondestructive evaluation of steel cables, particularly for detecting surface and near-surface defects and assessing corrosion-related changes in electrical conductivity and magnetic permeability. Unlike magnetic flux leakage (MFL), which primarily detects disturbances in the magnetic field caused by material discontinuities and cross-sectional loss, eddy-current testing (ECT) can provide information about changes in the electromagnetic properties of the inspected material. Figure 3 shows the working principle of the ECT method for detecting corrosion and defects in steel cables.
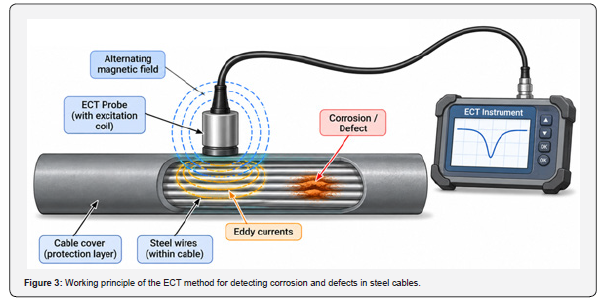
An ECT probe is positioned on the outer surface of the cable, allowing inspection without direct contact with the internal steel wires. The excitation coil inside the ECT probe is supplied with an alternating current (AC), generating an alternating magnetic field. This magnetic field penetrates the nonconductive protective covering and induces circulating eddy currents in the internal steel wires. The penetration and distribution of the induced currents depend on the excitation frequency, electrical conductivity, magnetic permeability, and distance between the probe and the steel wires.
When corrosion, material loss, or broken wires occur, the electrical conductivity and effective cross-sectional area of the affected wire change. These variations disturb the distribution of induced eddy currents and consequently modify the electromagnetic response of the excitation coil. By measuring changes in coil impedance or induced voltage, the presence and location of corrosion-related defects can be evaluated.
The sensitivity of ECT depends strongly on the excitation frequency. Lower-frequency excitation generally provides greater penetration into ferromagnetic steel, while higher-frequency excitation offers better sensitivity to surface and near-surface defects.
Cao et al. [18] developed an adjustable annular inspection device using low-frequency transmission-type eddy-current testing and radially arranged probes for quantitative evaluation of wire-rope defects. Similarly, Xia et al. [19] investigated the design of an eddy-current transducer for detecting broken strands in transmission-line conductors, demonstrating the importance of probe configuration for inspecting stranded structures. The fundamental principles, probe configurations, and signal-processing approaches of ECT have also been comprehensively reviewed by García-Martín et al. [20].
For corrosion assessment, He [21] demonstrated the feasibility of evaluating corrosion in galvanized steel wires using an 80 kHz excitation field and differential detection coils. The corrosion condition was characterized by changes in the amplitude and phase of the measured signals, including the slope of the X–Y signal trajectory obtained using a lock-in amplifier. Further investigations have demonstrated the potential of compact electromagnetic inspection systems for corrosion evaluation of steel reinforcement and cables [22,23].
Despite these advantages, the penetration depth of eddy currents decreases with increasing excitation frequency and is particularly limited in ferromagnetic steel because of its relatively high magnetic permeability. Consequently, conventional high-frequency ECT is mainly sensitive to surface and near-surface conditions, making the inspection of deeply embedded wires in multilayer cable structures challenging. Lower-frequency excitation, transmission-type inspection, and optimized differential probe configurations may improve penetration and sensitivity to internal wire defects. However, a trade-off among penetration depth, spatial resolution, signal-to-noise ratio, and sensitivity to individual wire defects must be carefully considered. Multifrequency excitation and advanced signal-processing techniques may provide further opportunities to distinguish corrosion conditions at different depths and improve the quantitative evaluation of complex steel cable structures.
Fiber-Optic and Distributed Sensing
Fiber-optic sensors have attracted considerable attention for structural health monitoring (SHM) of bridges, particularly for monitoring the mechanical behavior and environmental conditions of long-span bridge cables. Among these technologies, fiber Bragg grating (FBG) sensors and distributed fiber-optic sensing (DFOS) systems are widely investigated because of their high sensitivity, immunity to electromagnetic interference, corrosion resistance, and potential for long-term monitoring [24-26]. FBG sensors measure strain and temperature through changes in the reflected Bragg wavelength and can be multiplexed along a single optical fiber to monitor multiple locations. Their applications in bridge engineering include cable-force monitoring, strain measurement, and evaluation of structural loading conditions [24,25,27]. Brönnimann et al. [24], for example, demonstrated the feasibility and long-term reliability of FBG sensors for monitoring bridge cables, reporting three years of monitoring results from a stay-cable application. Hu et al. [27] also investigated FBG-based cable-force monitoring on the Tongwamen Bridge.
In addition to discrete FBG measurements, distributed optical sensing techniques based on Rayleigh, Brillouin, or Raman scattering offer the possibility of measuring strain and temperature continuously or quasi-continuously along long optical fibers [25,26,28]. These techniques provide spatially distributed information about cable deformation, load redistribution, and environmental variations, making them attractive for monitoring long bridge cables and identifying abnormal structural responses. Recent developments in fiber-optic sensing and data-driven analysis have further expanded their potential for structural condition assessment and damage identification [28,29].
Despite these advantages, fiber-optic sensing primarily provides information about the global or local structural response rather than direct identification of individual wire defects. Although broken wires or localized corrosion may cause changes in strain distribution and cable-force redistribution, these effects do not necessarily provide sufficient information to determine the precise location, number, or severity of individual damaged wires. Furthermore, the practical implementation of fiber-optic monitoring systems involves several challenges, including sensor installation and strain-transfer efficiency, temperature compensation, long-term stability, mechanical protection of optical fibers, and interpretation of large volumes of monitoring data [26,28,29]. Consequently, fiber-optic sensing is particularly suitable for continuous structural health monitoring and early warning of abnormal cable behavior, while complementary nondestructive testing methods, such as magnetic flux leakage and eddy-current testing, remain important for localized defect detection and direct assessment of wire-level damage.
Challenges and Future Perspectives
Despite significant progress, reliable inspection of multi-wire steel cables remains challenging. First, internal defects may develop without visible external indications. Second, the complex magnetic and mechanical interactions between individual wires make the interpretation of inspection signals difficult. Third, inspection equipment must operate over long cable lengths and under practical conditions involving limited accessibility, weather exposure, and restricted working time.
Several research directions could improve future cable inspection technologies.
First, high-sensitivity magnetic sensors capable of operating under strong magnetic bias should be developed. Such sensors could improve the detection of small magnetic flux leakage signals associated with early-stage corrosion and individual wire breaks.
Second, multifrequency electromagnetic measurements could provide complementary information about cable condition. Measurements at different frequencies may help distinguish changes associated with electrical conductivity, magnetic permeability, and defect geometry. Combining magnetic field measurements with impedance-based sensing may improve the reliability of corrosion assessment.
Third, robotic and automated inspection systems could reduce the cost and safety risks associated with manual cable inspection. Compact magnetic sensor arrays mounted on climbing robots may enable continuous scanning of cable surfaces and the identification of localized damage.
Finally, combining electromagnetic measurements with vibration-based monitoring, ultrasonic testing, and fiber-optic sensing could provide a more comprehensive assessment of cable integrity. Data fusion and machine-learning-based signal interpretation may further improve defect classification and quantitative evaluation.
Conclusion
Nondestructive evaluation of steel cables is essential for maintaining the safety and long-term reliability of cable-stayed bridges. Visual inspection and vibration-based methods provide useful information about external conditions and global structural behavior, while ultrasonic and electromagnetic techniques offer opportunities for detecting internal defects. Among these approaches, MFL is particularly attractive for identifying corrosion and broken wires in ferromagnetic steel cables. However, sufficient magnetization, high sensor sensitivity, and reliable interpretation of signals from multi-wire structures remain major challenges. Future developments in high-sensitivity magnetic sensing, multifrequency electromagnetic testing, robotic inspection, and multimodal data fusion are expected to improve the accuracy, efficiency, and practicality of cable inspection.
References
- Yun HB, Kim SH, Wu L, and Lee JJ (2013) Development of Inspection Robots for Bridge Cables. The Scientific World Journal 2013: 967508.
- (2005) National Research Council, Inspection and Maintenance of Bridge Stay Cable Systems, NCHRP Synthesis 353, Transportation Research Board, Washington, DC.
- Hurlebaus S, Hueste MBD, Karthik MM, and Terzioglu T (2017) Inspection Guidelines for Bridge Post-Tensioning and Stay Cable Systems Using NDE Methods. NCHRP Research Report 848, Transportation Research Board. Washington, DC: The National Academies Press.
- Kong X, Liu Z, Liu H, Hu J, Deng L (2024) Recent advances on inspection, monitoring, and assessment of bridge cables. Automation in Construction 168: 105767.
- Raišutis R, Kažys R, Mažeika L, Žukauskas E, Samaitis V, et al. (2014) Ultrasonic guided wave-based testing technique for inspection of multi-wire rope structures. NDT & E International 62: 40-49.
- Rizzo P, Lanza di Scalea F (2005) Ultrasonic inspection of multi-wire steel strands with the aid of the wavelet transform. Smart Structures and Systems 14: 685-695.
- Yücel MK, Legg M, Kappatos V, Gan TH (2017) An ultrasonic guided wave approach for the inspection of overhead transmission line cables. Applied Acoustics 122: 23-34.
- Farhidzadeh A, Salamone S (2015) Reference-free corrosion damage diagnosis in steel strands using guided ultrasonic waves. Ultrasonics 57: 198-208.
- Chaki S, Bourse G (2009) Guided ultrasonic waves for non-destructive monitoring of the stress levels in prestressed steel strands. Ultrasonics 49(2): 162-171.
- Hou EZY, Rostami J, Ng KM, Tse PW (2020) Experimental Investigation on Choosing a Proper Sensor System for Guided Waves to Check the Integrity of Seven-Wire Steel Strands. Sensors (Basel) 20(18): 5025.
- Park S, Kim JW, Lee C, Lee JJ (2014) Magnetic Flux Leakage Sensing-Based Steel Cable NDE Technique. Shock and Vibration 2014: 929341.
- Kim JW, Park S (2018) Magnetic Flux Leakage-Based Local Damage Detection and Quantification for Steel Wire Rope Non-Destructive Evaluation. Journal of Intelligent Material Systems and Structures 29(17): 3396-3410.
- Zhang Y, Jing L, Xu W, Zhan W, Tan J (2019) A Sensor for Broken Wire Detection of Steel Wire Ropes Based on the Magnetic Concentrating Principle. Sensors (Basel) 19(17): 3763.
- Fernandes B, Titus M, Nims DK, Ghorbanpoor A, Devabhaktuni V (2012) Field Test of Magnetic Methods for Corrosion Detection in Prestressing Strands in Adjacent Box-Beam Bridges. Journal of Bridge Engineering 17(6).
- Azari H, Ghorbanpoor A, Shams S (2020) Development of Robotic Nondestructive Testing of Steel Corrosion of Prestressed Concrete Bridge Girders Using Magnetic Flux Leakage System. Transportation Research Record 2674(8): 466-476.
- Ohtsuka K, Murayama N, Aoki Y (2021) Evaluation of Rope Strand Noise in Wire Ropes Inspection Using the Magnetic Flux Leakage Testing. Transactions of the JSME 87(902): 21-00204.
- Zhou Z, Liu Z (2021) Fault Diagnosis of Steel Wire Ropes Based on Magnetic Flux Leakage Imaging Under Strong Shaking and Strand Noises. IEEE Transactions on Industrial Electronics 68(3): 2543-2553.
- Cao Q, Liu D, He Y, Zhou J, Codrington J (2012) Nondestructive and quantitative evaluation of wire rope based on radial basis function neural network using eddy current inspection. NDT & E International 46: 7-13.
- Xia Y, Jiang X, Zhang Z, Hu J, Sun C (2013) Detecting broken strands in transmission line—Part 1: Design of a smart eddy current transducer carried by inspection robot. International Transactions on Electrical Energy Systems 23: 1409-1422.
- García-Martín J, Gómez-Gil J, Vázquez-Sánchez E (2011) Non-destructive techniques based on eddy current testing. Sensors 11(3): 2525-2565.
- He D (2023) Surface corrosion evaluation of steel cable for suspension bridge using electromagnetic method. Surface Science and Technology 1: 16.
- He L, He D, Watanabe M (2025) Developing the Eddy Current Testing System for the Corrosion Evaluation of Steel Rebar and Steel Cable. Proceedings of the 18th International Conference on Sensing Technology (ICST). P. 1-6.
- He D (2024) Detecting the Corrosion of a Steel Rebar Using the Eddy Current Testing Method. Standards 4(4): 286-299.
- Brönnimann R, Nellen P M, Sennhauser U (1999) Reliability monitoring of CFRP structural elements in bridges with fiber optic Bragg grating sensors. Smart Materials and Structures 10(4): 322-329.
- Hu D, Guo Y, Chen X, Zhang C (2017) Cable Force Health Monitoring of Tongwamen Bridge Based on Fiber Bragg Grating. Applied Sciences 7(4): 384.
- Güemes A, Fernández-López A, Soller B (2010) Optical Fiber Distributed Sensing - Physical Principles and Applications. Structural Health Monitoring 9(3): 233-245.
- Soga K, Luo L (2018) Distributed fiber optics sensors for civil engineering infrastructure sensing. Journal of Structural Integrity and Maintenance 3(1): 1-21.
- Jayawickrema UMN, Herath HMCM, Hettiarachchi NK, Sooriyaarachchi HP, Epaarachchi JA (2022) Fibre-optic sensor and deep learning-based structural health monitoring systems for civil structures: A review. Measurement 199: 111543.
- Majumder M, Gangopadhyay TK, Chakraborty AK, Dasgupta K, Bhattacharya D K (2008) Fibre Bragg gratings in structural health monitoring—Present status and applications. Sensors and Actuators A: Physical 147(1): 150-164.